Small Homes, Thoughtful Side Tables
A side table can earn its place in a compact Singapore home, but scale, circulation and visual breathing room matter more than decoration. In an HDB flat or condo around Tampines, Bedok or Punggol, a table that is 10 cm too wide can pinch a route between the sofa and wall, interfere with a lift doorway, or make an already busy room feel heavier. The aim is not to fill every corner. It is to create 1 useful surface with calm proportions, comfortable reach and enough clear space to move around it.
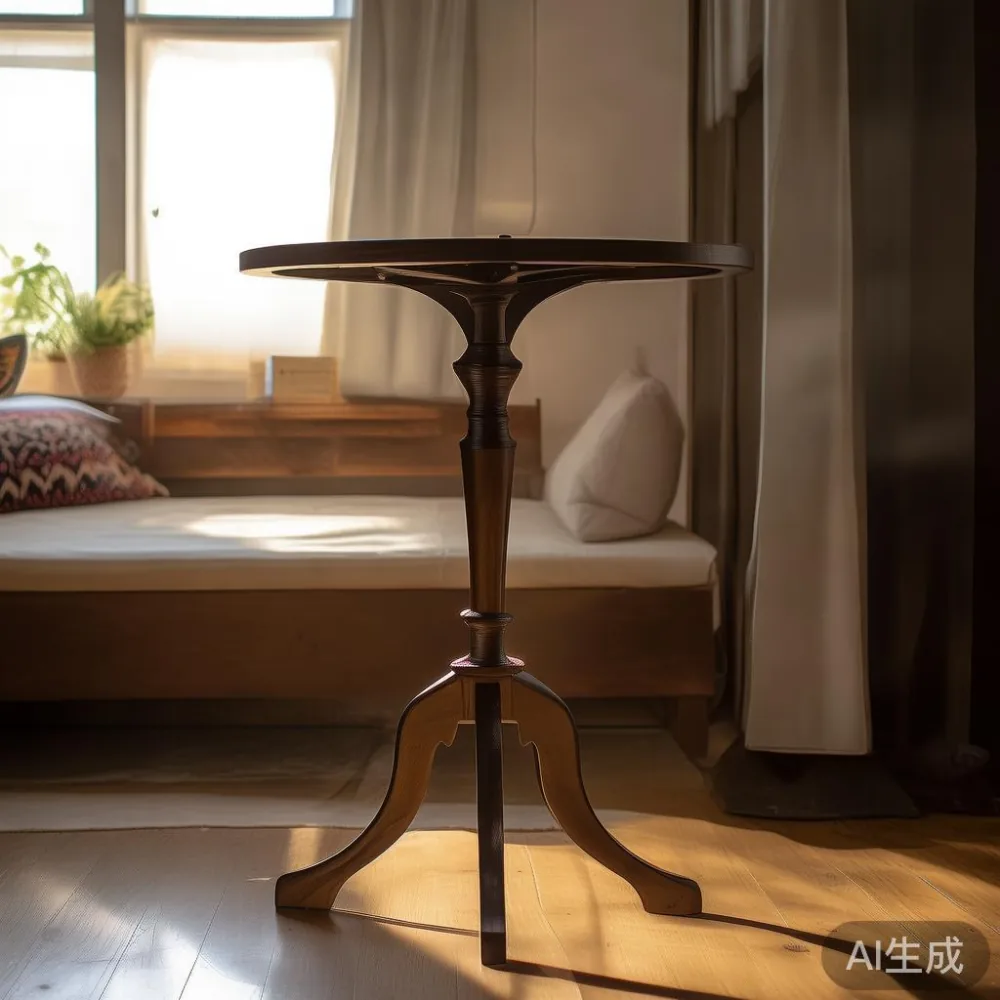
I visited a Bedok condominium last month to examine a new arrival scheme for a 3-person sofa. The living room measured roughly 3.2 m by 2.6 m, and the side table options initially looked modest on screen. In the actual room, a 55 cm round model sat comfortably beside the sofa, while a 70 cm square unit made the same seating area feel narrower. That first-person test reinforced a simple rule: measure the room, then measure the route before choosing.
What makes a side table look right in a compact apartment?
Start with reach. For most seated adults, the nearest edge of a side table should sit about 15–30 cm from the sofa arm or seat edge. A phone, cup and small lamp should be usable without stretching. The table should normally be 2–5 cm lower than the sofa arm for a relaxed profile, although a taller table can work beside a low chair if it is deliberately used as a standing surface.

Height is only one part of fit. A 45–55 cm diameter round side table suits many 160–220 cm sofas because its curved edge softens a narrow gap. A narrow rectangular model, such as 30 cm wide by 55 cm deep, can fit beside a straight sofa arm or in a 60–75 cm corridor recess. Avoid placing a table directly in a main passage. Leave at least 75 cm of clear walking width where people pass regularly, and check the route from the flat entrance to the living area before ordering.
Light-luxury styling gives the table room to speak without shouting. French light luxury might use a pale oak top, curved edges, slender legs and one small detail such as a ceramic tray. American light luxury leans toward generous proportions, warm walnut tones and substantial joinery, but that language needs restraint in a 2.5 m-wide room. Post-modern light luxury can pair a simple solid wood body with one geometric object, a clean silhouette or contrasting material. The surrounding negative space is as important as the table itself.
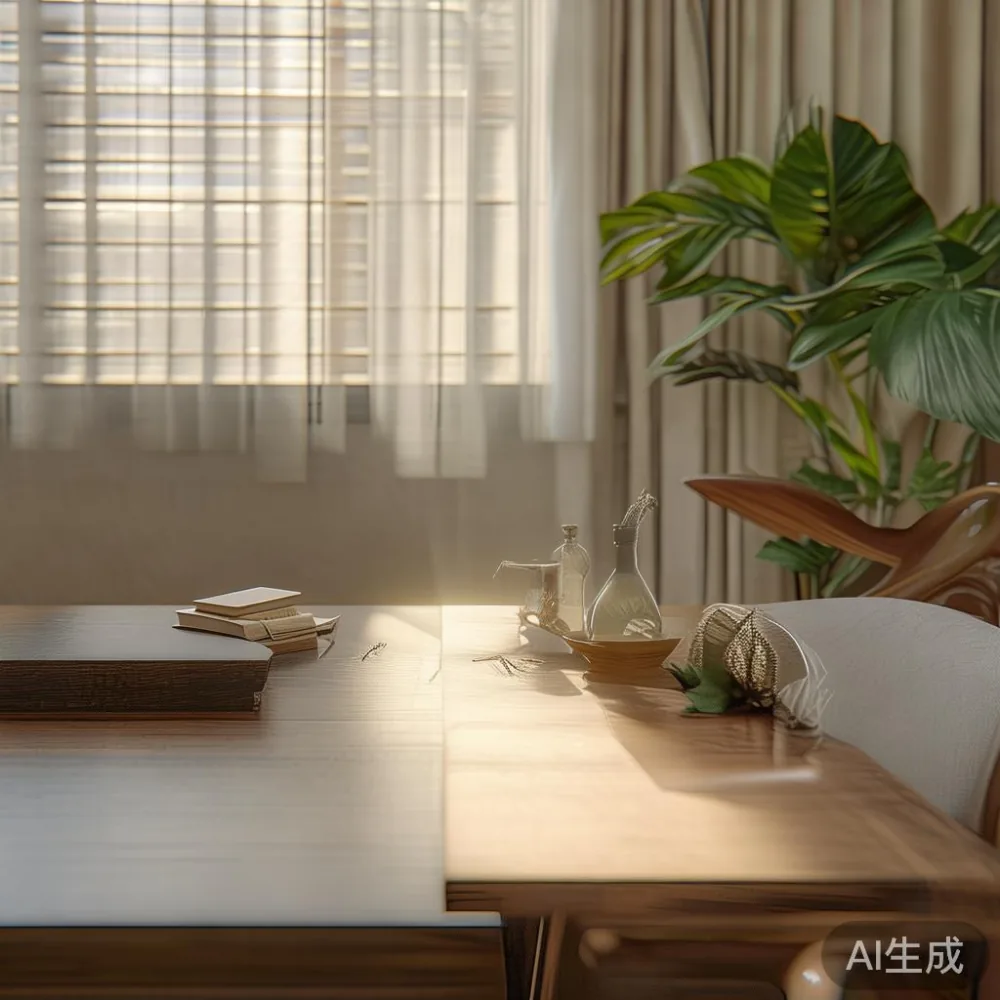
Choose a finish that relates to the room rather than competing with it. If your sofa is warm beige, light natural wood or muted walnut can provide continuity. If the sofa is charcoal, an oak side table brings contrast without creating a heavy block. Keep the visible objects to 3–5 items: a lamp, a book, a cup and perhaps a 12–18 cm vase. A clear surface of roughly 30 cm by 30 cm can still feel useful when the rest is kept open.
How wide is a side table for a small HDB living room?
A practical starting range is 35–55 cm wide, with the exact size determined by the sofa, wall and circulation. A 35–40 cm table works for a compact 2-seat sofa or a slim chair, while 45–55 cm gives a larger sofa a stable companion. Round tops are especially useful where the route narrows because they lack a sharp corner, but a rectangular table may be more efficient against a straight wall.
Measure the sofa arm, not just the sofa. Allow 15 cm of visual clearance on one side if the table is intended to look separate, or overlap it by 3–8 cm if you want a clustered arrangement. Keep a table with a drawer or shelf from projecting into a lift or corridor. The outer edge should remain at least 10 cm away from a doorway swing, and any open door needs its full arc checked.
Singapore lifts often have restricted turning space, so check the packaged dimensions before delivery. A table assembled at home may fit a lift door but fail once the carton is turned in the landing. Confirm the box length, width and height, the lift-door opening and the corridor turning allowance. A delivery team can measure access in advance, yet planning at the design stage saves a second trip.
MIDHILL's small solid wood side tables are worth comparing against these dimensions rather than judging by style photographs alone. Ask for the actual top diameter, lower-shelf clearance and packed carton measurements. A 10-year structural warranty is useful, but correct sizing determines whether the table remains comfortable in daily use. Lifetime refinishing is another practical advantage for a wood surface that may be exposed to sunlight, rings and daily wear.
Which shape works beside a sofa without crowding the wall?
Round tables suit soft, compact compositions. A 45 cm round top can sit close to a 2-seat sofa, and a 50 cm version can support a cup, book and small lamp beside a 3-seat sofa. Use the round shape when the nearest wall or corridor is only 60–70 cm away. Its edge creates a gentler transition between furniture and wall, and it avoids the boxed-in feeling produced by a square table placed in a tight corner.
Rectangular tables suit straight layouts. A 35 cm by 50 cm model fits beside a sofa arm and aligns with a cabinet or wall panel. A square top from 38–45 cm per side is useful when you want symmetry with two chairs, but place it only if the route remains clear. Oval tables offer a middle ground: they feel lighter than a rectangle while providing a long enough surface for a narrow tray or laptop.
Height should follow the nearby seat. A low sofa, with an arm around 58 cm high, generally pairs well with a 50–55 cm side table. A taller sofa arm at 65–70 cm may suit a 58–62 cm table. If you need a surface for writing, select a table with a stable top and enough width for a 30 cm laptop, then place it near a power outlet without trailing cables across the walking route.
Do not use a side table as an extra dining table. In a studio or compact flat, that can suggest a second eating zone and make the room appear less flexible. If it must support a meal occasionally, choose a larger dining table elsewhere and keep the side table for objects only. This distinction protects the visual calm of the living area.
Can a side table work as a nightstand in a small bedroom?
Yes, provided the height and footprint match the bed. A bedside table that is too high feels awkward for reading, while one too low disappears below the mattress. For a typical bed height of 45–60 cm, a side table or nightstand top around 50–58 cm is often comfortable. The table should sit about 10–20 cm from the mattress edge, with enough width for a phone, water glass and charger.
Check the bed frame and access to the wall. A 35 cm wide table can fit beside a slim bed, but a 45–50 cm table feels more stable if the mattress occupies most of the wall. Leave 5–10 cm between the mattress and a wall with the table positioned near the head area, not in the foot passage. A single drawer is useful for cables and small items, while an open shelf keeps the profile visually light.
Do not confuse the side table's role with a full wardrobe or storage wall. In a Japanese-influenced guest room, a compact 35 cm round table can serve as a bedside surface without turning the room into a storage zone. For a guest room that also works as an office, place it beside a chair rather than the head of a daybed. If the sleeping area is close to a window, check the opening direction of the window and nearby curtains.
People researching Japanese for guest room layouts often want simplicity, but a plain room still needs one anchor surface. Use a 45 cm table, a warm lamp and 2 small objects rather than a crowded arrangement. The table should not block a 75 cm route between the bed and door. This is especially important in a condo bedroom where the door, wardrobe and bed may share one tight circulation zone.
How do I keep the rest of the room visually connected?
A side table should echo at least 1 material, colour or shape already present. If the sofa has tapered wooden legs, select a table with a similar profile. If the room includes a solid wood dining table, a matching side table can tie the zones together without adding another style. If the main surface is a marble table elsewhere, keep the side table quieter so the marble remains a focal point.
For a bedroom, repeat the bed frame's wood tone lightly at the nightstand. For a living room, connect the table to the dining table through finish rather than exact size. For a wardrobe area, choose a clean rectangular side table that does not compete with cabinet doors. If you are working through how to style light luxury wardrobe in apartment layouts, the side table can act as a soft boundary beside the wardrobe, but it should remain outside the door swing and preserve a clear path.
American bed vs Japandi bed is a useful comparison when the bedroom is narrow. An American bed with a substantial headboard may need 10–15 cm of extra breathing room, while a Japandi bed with a lower, simpler frame often works with a 35 cm nightstand. Japanese bed vs French provincial bed choices also affect bedside reach: a low platform bed pairs naturally with a round table, while an ornate or high bed can support a more upright rectangular model.
When considering how to style French sofa in room schemes, let the side table carry one elegant detail rather than matching every feature. A French-style sofa with curved arms looks balanced with a 45 cm round table and a small ceramic object. Avoid placing a visually busy table beside a sofa with deep tufting. The contrast should be controlled, not accidental.
What should I place on a side table, and what should I remove?
Keep only what supports a daily routine. A 15–25 cm table lamp, a 12–18 cm tray and 1–2 books create a useful cluster. A small bowl can hold keys or coins. If the table is near a sofa, place frequently used items within arm's reach and leave the far edge empty. If it is near a bed, keep the lamp switch accessible and route the cable along the wall, never across the walking path.
Remove large vases that rise above the sofa arm unless they are a deliberate focal point. Avoid 3 layers of stacked objects, oversized diffusers and a collection of small frames competing for the same 40 cm surface. Clear the top before delivery, and leave at least 20 cm of open area even when 3 objects are present. This is how a small room retains a sense of air.
Textiles matter too. A 30 cm by 45 cm tray can define a zone without a large cloth. If you use a runner, keep it flat and make sure it does not hang into the corridor. A 1–2 m pendant above the side table can create visual structure, but check the hanging height carefully; a low pendant in a compact room may make the table feel more crowded.
How much should a side table cost in Singapore?
Price depends on timber, construction, finish and size, not simply on the number of visible curves. In SGD, a compact solid wood side table may range from about SGD 180 to SGD 650. A more sculpted design, thicker top, solid drawer or marble table can move into the SGD 700–1,500 range. Treat these as planning bands rather than fixed prices, and compare the delivered measurements, warranty and finish care.
A 40 cm oak or ash model at SGD 280–450 can work well in a small HDB living room, while a walnut finish or a hand-shaped edge may cost more. Marble adds a cool surface and visual weight, so use it once in a room rather than beside every piece. A solid wood sofa and solid wood bed frame can anchor the apartment, while a nightstand or side table provides the smaller supporting layer.
Delivery, returns and access are part of the real cost. Ask whether the quoted delivery time is 5–10 days after confirmation, and whether an appointment is needed for a condo. GST is typically added at checkout where applicable. Check that free shipping over US$350 does not create confusion for a Singapore purchase; local delivery terms should be confirmed directly with the supplier. Fourteen-day returns can protect you if the table looks wrong at home, provided it remains unused and in its original packaging.
For anyone browsing for sale Scandinavian furniture, compare dimensions and finish care before looking at a discount. A lower price does not compensate for a table that cannot pass through the lift or blocks a corridor. Look for stable proportions, readable joinery and a finish that can be maintained. MIDHILL has exported to 15+ countries since 2008, and the 10-year structural warranty gives a useful baseline for long-term ownership.
How can I plan a side table before delivery day?
Make a quick paper plan or floor sketch. Mark the sofa, door, lift route, windows and main walking line. Record the room length and width in centimetres, then place a paper rectangle representing the table. Walk around it as if the furniture were already installed. If the route narrows below 75 cm, reduce the top by 5–10 cm or choose a round shape.
Next, check the practical limits. Confirm that the table will not cover a floor socket, interfere with a curtain or sit beneath a ceiling fan. If you need a lamp, allow 10–15 cm behind the base and keep the cable along the wall. If you need a drawer, test the extension with the sofa arm nearby; the drawer should open by 25–35 cm without hitting furniture.
On delivery day, compare the carton against the lift doorway and corridor turns. Keep the route clear for 10–15 minutes, protect the wall corners and check the top for movement or finish marks. After assembly, place the table, then stand 2 m away to view the room. If it dominates the composition, remove one object or move it 5–10 cm closer to the sofa.
A well-proportioned side table does not make a small apartment feel empty because it introduces a clear point of use. It makes the room feel crowded when its footprint, colour and surface clutter are competing. Measure in centimetres, preserve 75 cm of passage, choose a warm solid wood finish and keep the top simple. In a home where every centimetre is shared, restraint is not a lack of personality; it is the feature that allows the furniture to breathe.